
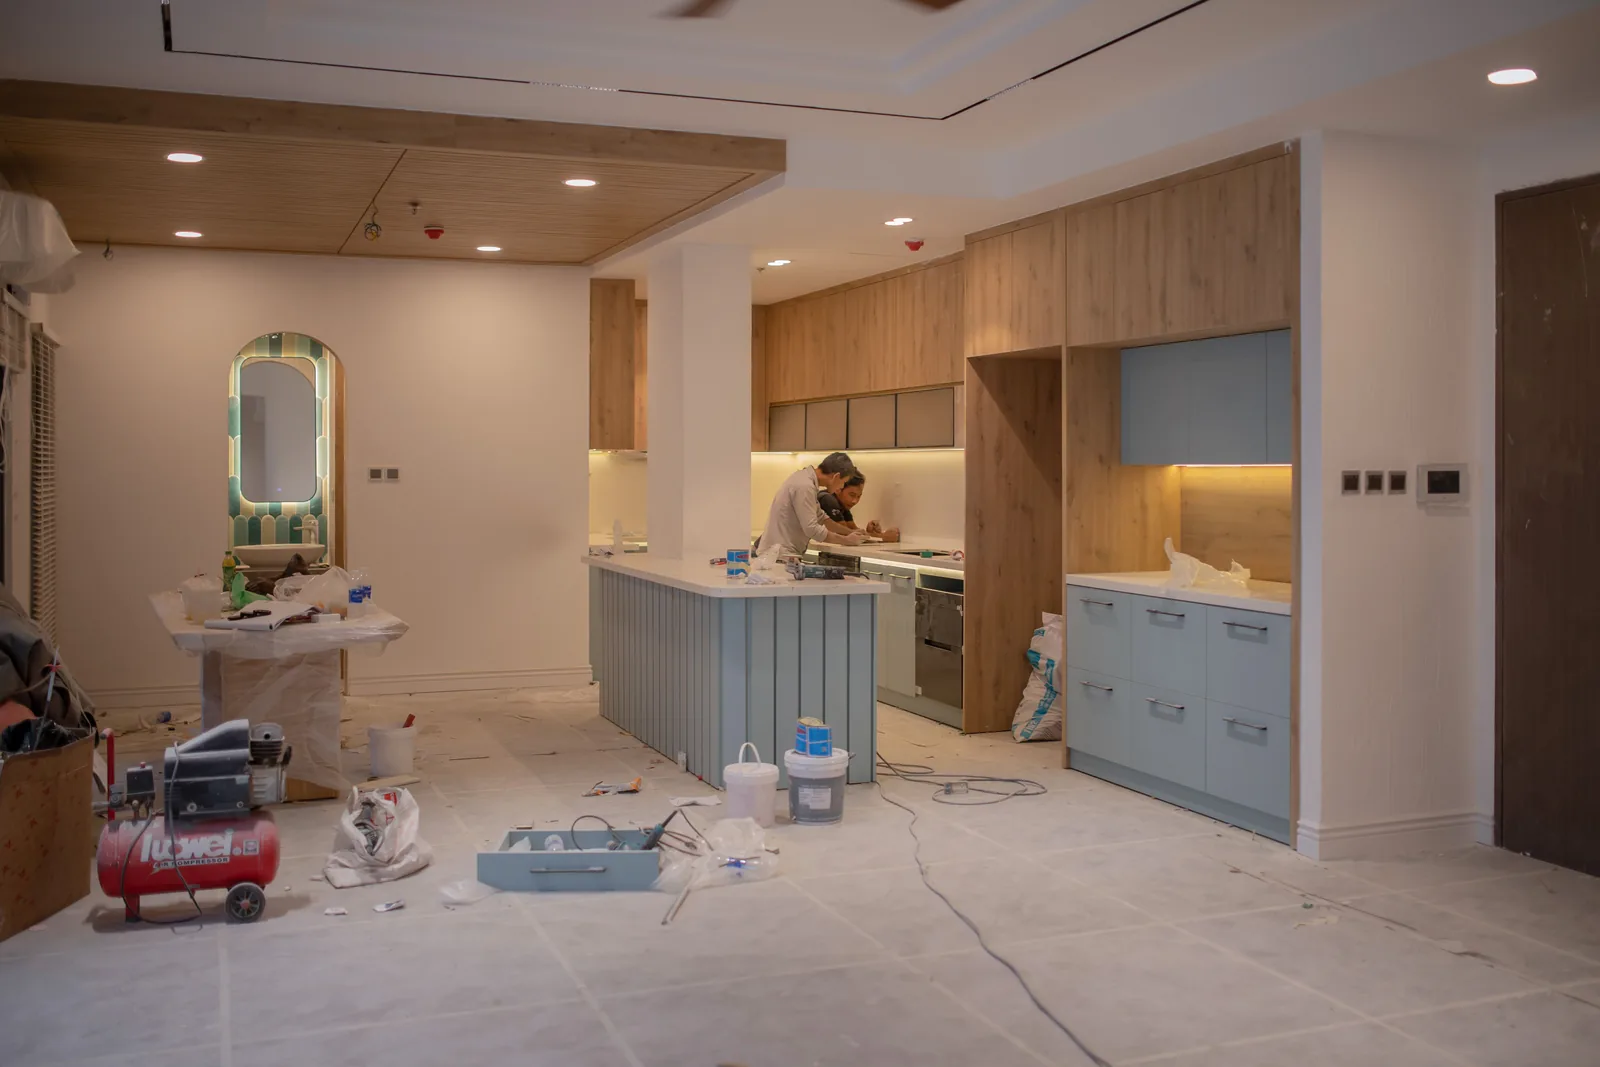
Function first
Consider movement, storage, access, maintenance, and daily use before finalizing visual details.
Plan kitchen, bathroom, and interior updates with a practical remodeling approach built around function, finishes, and a clear project direction.
Start with the room, your priorities, and what you want the space to do better.
Remodeling is a sequence of connected decisions. Layout, storage, lighting, surfaces, fixtures, and finishes all affect how a room looks and how it works.
ALFA Remodeling focuses the conversation on those decisions early, helping create a more coherent direction for the space instead of treating each choice as a separate task.
Consider movement, storage, access, maintenance, and daily use before finalizing visual details.
Separate essential work from optional upgrades so priorities remain visible as the plan develops.
Think about finishes as one system so colors, materials, hardware, and lighting support the same direction.
Every home and project brief is different. These are practical areas to consider when shaping a remodeling conversation with ALFA Remodeling.
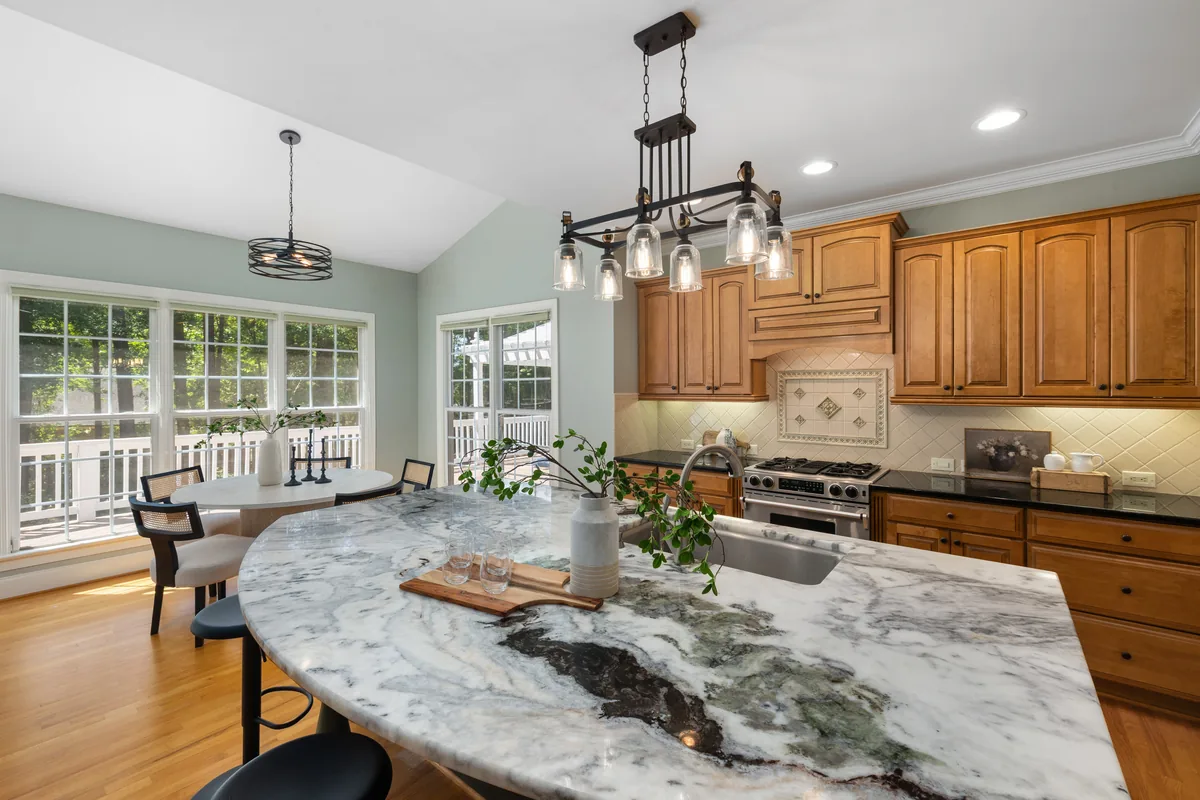
Layout, cabinetry, work surfaces, lighting, storage, hardware, and finish coordination for a more useful kitchen.
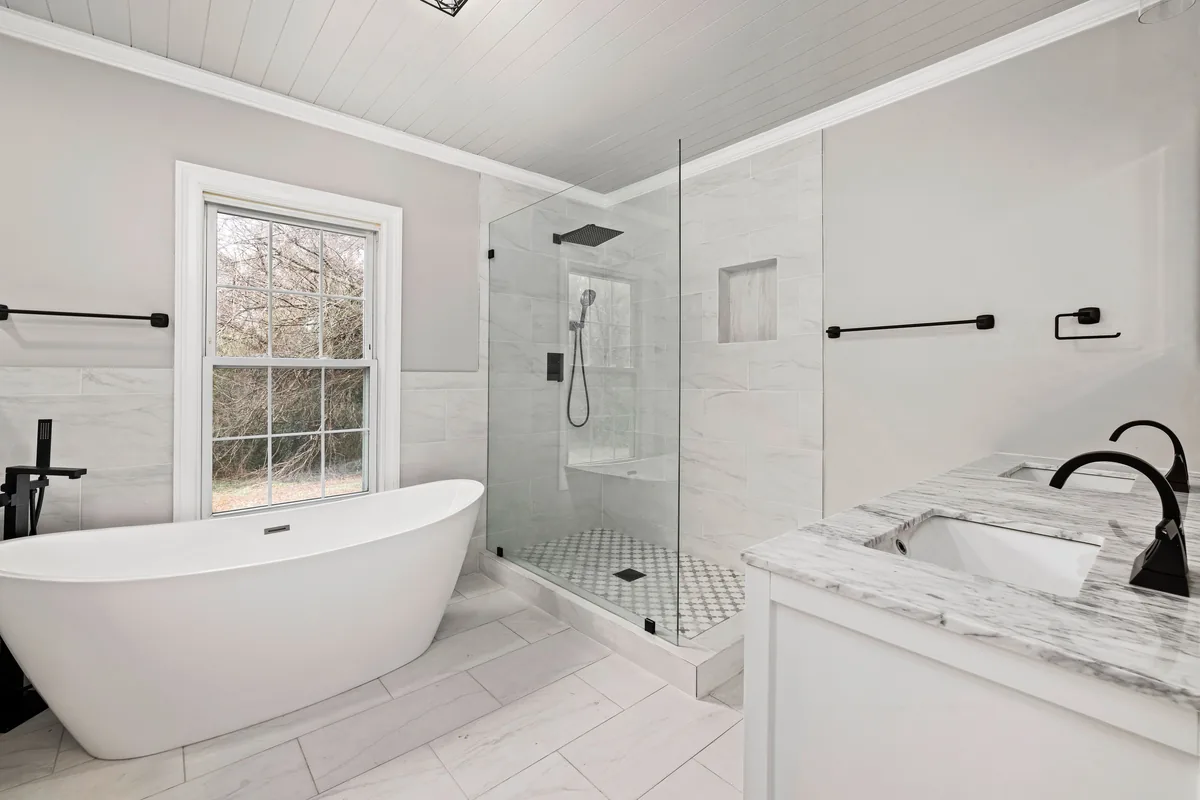
Shower and bath zones, vanity planning, tile, fixtures, lighting, storage, and surfaces designed around daily routines.
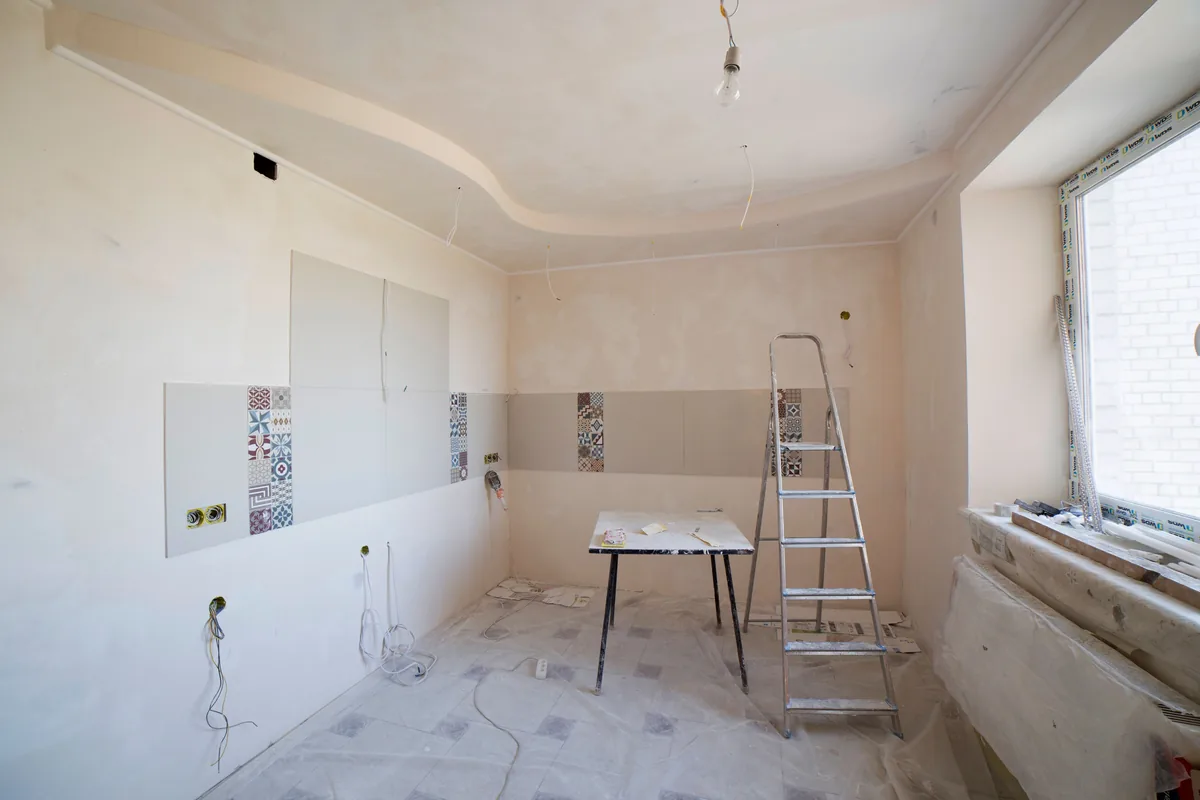
Broader room-to-room improvements involving finishes, surfaces, lighting, trim, practical layout changes, and visual consistency.
A clearer way to organize remodeling priorities, material ideas, finish relationships, and the questions that should be resolved before work moves forward.
Photography on this website is used as remodeling and design inspiration. It is not presented as an ALFA Remodeling project portfolio.
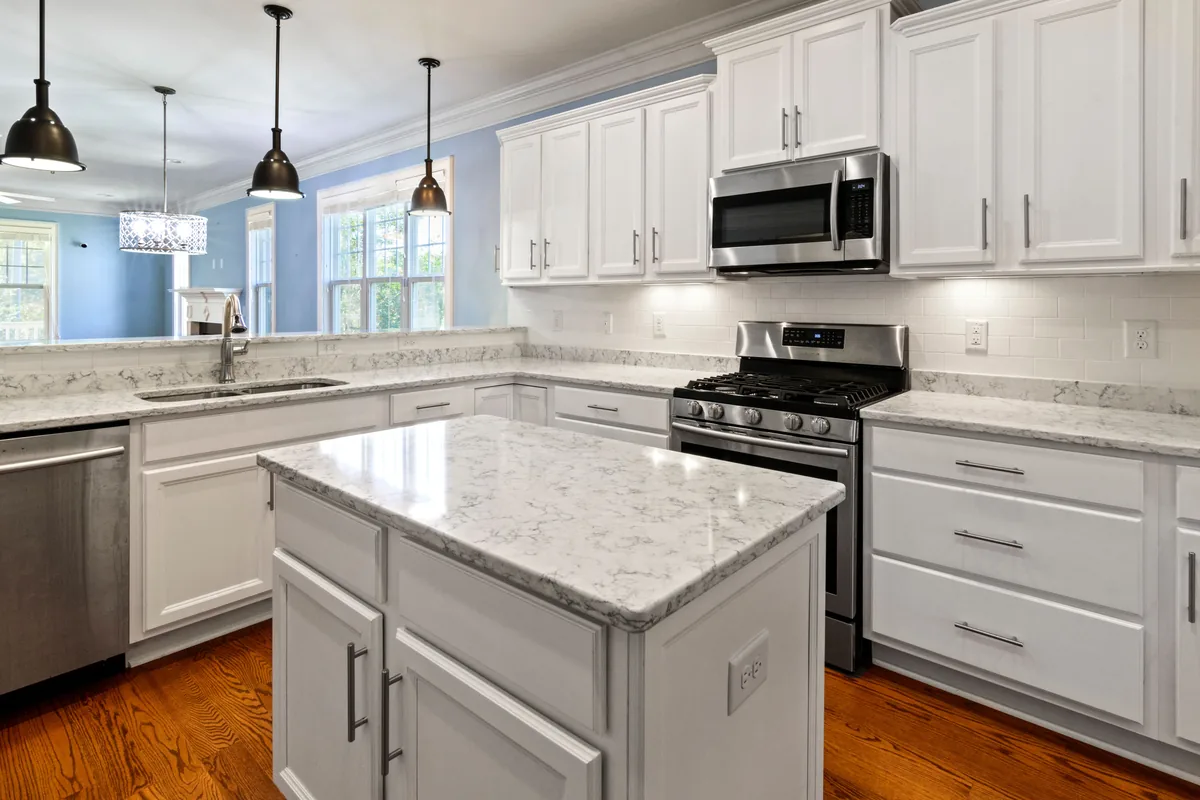
Cabinet color affects the countertop. Countertop movement affects backsplash choices. Lighting changes the way every surface reads. A strong remodel keeps those relationships visible as the plan takes shape.
A productive first conversation is easier when goals, constraints, priorities, and visual direction are already organized.
Identify what is not working now: layout, storage, appearance, lighting, aging materials, or a combination of concerns.
Separate must-have changes from optional upgrades and note the decisions that matter most to the household.
Bring together reference images, finish preferences, functional needs, and any constraints that should guide the design.
Email ALFA Remodeling with the room, project goals, and the key details you already know so the discussion has a useful starting point.
Send a concise project note with the room or area you are considering, what you want to improve, and any priorities you already have.